AI Overview
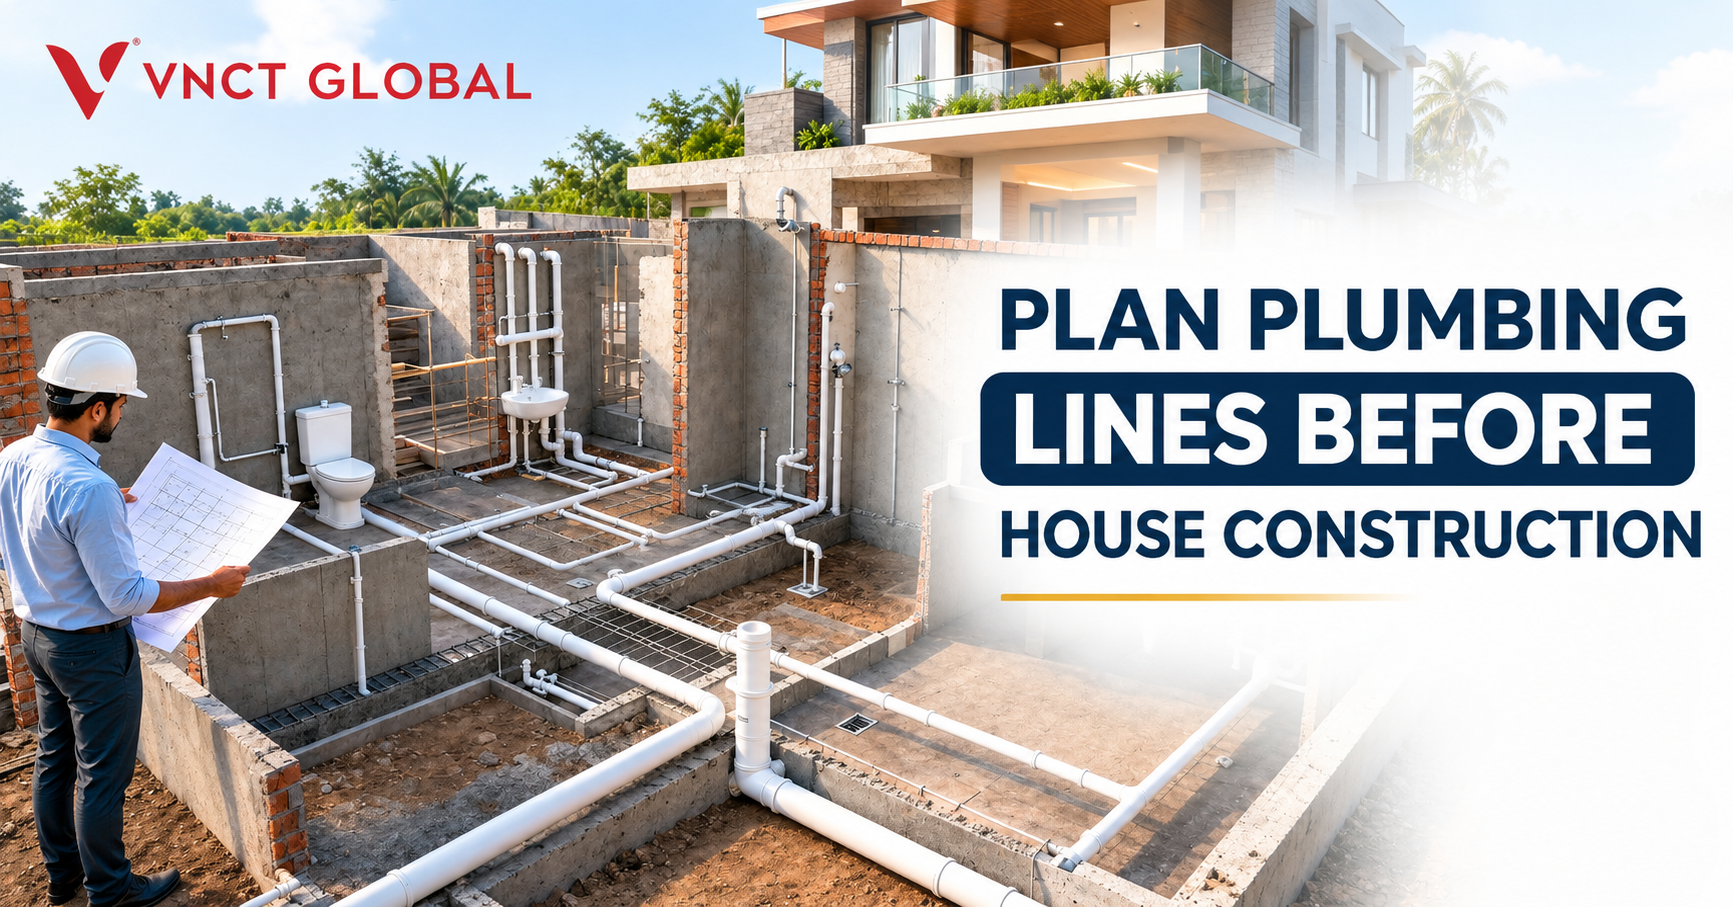
The best time to Plan Plumbing Lines Before House Construction is during the design stage, before the foundation, slabs and walls are completed. A proper plumbing plan should cover water sources, sump and overhead tank positions, bathroom and kitchen locations, hot and cold-water lines, drainage pipes, pipe slopes, ventilation, rainwater drainage, inspection points and future maintenance access.
Planning these details early helps reduce unnecessary wall cutting, pipe rerouting, leakage risks and drainage problems later. Plumbing should also be coordinated with the architectural and structural drawings rather than being treated as a task to be completed after construction has already started.
Introduction
Plan Plumbing Lines Before House Construction is one of those decisions that may not seem important when you are looking at your house elevation, floor plan or interiors. But once construction starts, plumbing becomes much harder to change. A bathroom drain cannot simply be moved after the floor is finished, and a concealed water pipe is not something you want to relocate after plastering and painting.
A good plumbing plan decides where clean water enters the house, how it reaches every bathroom and kitchen, and how wastewater leaves the building. It also considers the position of tanks, pumps, drainage lines, vents and maintenance points.
For homeowners building a new house, spending time on plumbing at the drawing stage can save considerable trouble later. For NRI homeowners managing construction from another country, getting these details documented before work begins is even more useful because many decisions may need to be approved remotely.
Why Should You Plan Plumbing Before Construction?
Plumbing is mostly hidden once a house is completed. That makes mistakes difficult and expensive to correct.
If a pipe develops a leak behind a finished wall, the repair may involve breaking tiles or plaster. If a drainage line does not have an appropriate slope, wastewater may drain slowly or create recurring blockage problems.
Current Indian residential plumbing guidance also emphasises coordinating plumbing drawings with architectural and structural plans before installation begins.
Planning early allows you to decide:
- Where every bathroom will be located
- Where kitchen and utility sinks will sit
- Where water tanks will be installed
- How water will reach each floor
- Where drainage pipes will run
- Where inspection chambers will be positioned
- How rainwater will be handled
- Where maintenance access will be provided
- Which pipe materials are appropriate
- Where hot and cold-water lines will run
Start With the House Floor Plan
Before discussing pipe sizes with a plumber, start with the architectural floor plan.
Mark every area that needs water or drainage:
| Kitchen | Toilets | Utility area | Outdoor taps |
| Bathrooms | Washbasins | Washing machine | Garden or landscape points |
| Water heater connections | Terrace requirements | ||
This gives you a complete picture of the plumbing demand.
If your house has two floors, look at both floors together. Try to understand which bathrooms can be positioned close to each other or vertically aligned.
Keep Wet Areas Close Where Practical
Bathrooms, kitchens and utility areas are considered wet areas because they require water supply and drainage.
When these areas are planned close together, pipe routing can often be simpler.
For example, if a first-floor bathroom is positioned directly or reasonably close to a ground-floor bathroom, the drainage stack can be planned more efficiently.
This does not mean every house must have bathrooms directly above one another. The floor plan should still suit the family’s needs. But considering plumbing routes while positioning rooms can reduce unnecessary pipe lengths and complicated drainage paths.
Decide Your Water Sources
Before finalising the plumbing layout, identify where your home’s water will come from.
Depending on the property and local availability, the source may include:
- Municipal water connection
- Borewell
- Water tanker
- Rainwater harvesting system
- More than one source
The water source affects the storage and pumping arrangement.
If both municipal water and borewell water are available, the plumbing design should clearly identify how the systems will operate and avoid unintended cross-connections.
Plan the Sump and Overhead Tank Location
Water storage should be considered before construction begins.
A typical house may have:
Water source → sump → pump → overhead tank → distribution lines → fixtures
The exact arrangement depends on the property and water supply system.
When selecting tank positions, consider:
- Accessibility
- Structural load
- Pump location
- Pipe length
- Maintenance access
- Overflow arrangement
- Future replacement
The structural engineer should account for the weight of water tanks when designing the supporting structure.
Do not simply place a large tank wherever there is free space on the terrace.
Plan Hot and Cold Water Lines Separately
Bathrooms and kitchens may require both cold and hot water.
Before the walls are closed, decide where:
- Geyser connections
- Shower mixers
- Washbasins
- Kitchen sinks
- Utility sinks
- Hot-water outlets
will be located.
The route for hot-water pipes should also be planned with the appropriate material and insulation requirements.
If the geyser position is decided after plumbing work has already started, pipe routing may have to be changed.
Plan Drainage Lines Carefully
Water supply is only half of the plumbing system.
The wastewater must also leave the house efficiently.
Drainage planning should account for:
- Toilet waste
- Bathroom floor drains
- Washbasin waste
- Kitchen wastewater
- Utility wastewater
- External drainage
- Rainwater
Drainage pipes generally depend on gravity, so the route and slope matter.
A pipe that is too flat may allow water and solids to move slowly. An incorrectly routed pipe can also create maintenance problems.
The drainage route should therefore be planned before flooring and concealed work begin.
Do Not Forget Vent Pipes
Ventilation is an easily overlooked part of residential plumbing.
Drainage systems need appropriate venting to help maintain pressure balance and support proper wastewater flow. Vent pipes can also help reduce problems associated with unpleasant smells and trap seal issues.
Your plumbing drawing should therefore identify the required vent routes rather than leaving them for the plumber to decide at the last minute.
Choose Pipe Materials Based on Their Use
There is no need to choose a pipe simply because someone says it is commonly used.
Different plumbing applications can require different materials.
Common residential choices include:
- CPVC for certain water-supply applications
- uPVC/UPVC for cold-water applications depending on specification
- SWR PVC/uPVC for drainage
- HDPE for certain external water applications
The correct selection depends on the application, pressure, temperature, local requirements and applicable standards.
Most importantly, specify the material and standard in the construction specification rather than writing only “20 mm pipe” or “25 mm pipe.”
Plan Pipe Sizes Before Installation
Pipe diameter affects water flow and pressure.
If the pipes are undersized for the demand, multiple fixtures operating at the same time may experience poor water flow.
At the same time, simply using oversized pipes everywhere can increase material costs without necessarily improving the system.
Pipe sizing should therefore be based on the number of fixtures, expected usage, pressure and the building layout.
For a multi-floor home, the main supply and vertical distribution lines deserve particular attention.
Think About Future Maintenance
A plumbing system should not only work on the day the house is completed.
Ask yourself:
“What happens if I need to repair this pipe five years from now?”
That question can change the design.
Consider providing accessible points for:
- Valves
- Inspection chambers
- Cleanouts
- Pumps
- Filters
- Water tanks
- Geysers
- Important pipe connections
A completely concealed system may look neat, but critical components should not become impossible to access.
Plan Kitchen Plumbing Properly
The kitchen needs more plumbing points than just the sink.
Before construction, consider:
- Main kitchen sink
- Water purifier
- Dishwasher, if required
- Washing machine if located nearby
- Floor drain where appropriate
- Hot-water connection if required
- Refrigerator water connection if required
- External utility sink
Tell the plumber and electrical contractor about these requirements before wall work begins.
For example, a water purifier may need both a water connection and an electrical point. Coordinating these services early prevents last-minute modifications.
Plan Bathroom Plumbing Before Buying Fixtures
Sanitaryware should ideally be selected before final rough-in dimensions are fixed.
Different toilets, washbasins, shower mixers and faucets can have different installation requirements.
Before plumbing rough-in, confirm:
- WC model
- Washbasin position
- Shower location
- Mixer height
- Health faucet
- Geyser position
- Floor drain
- Hot-water point
- Cold-water point
This is particularly important if you are using premium or wall-mounted sanitaryware.
Plan Rainwater Drainage Separately
Rainwater should not be treated as ordinary bathroom wastewater.
The roof and terrace need suitable rainwater collection and discharge arrangements.
Plan:
- Terrace outlets
- Rainwater downpipes
- Ground-level discharge
- Rainwater harvesting connection, where applicable
- Overflow arrangements
Rainwater planning is especially relevant in areas that receive heavy seasonal rainfall.
Coordinate Plumbing With Structural Work
This is one of the most important steps.
Before casting slabs, confirm where plumbing sleeves, shafts and required openings will be located.
Do not start cutting structural members later simply because a pipe was forgotten.
The plumbing drawing should be coordinated with:
Architectural drawing + Structural drawing + Electrical drawing + Plumbing drawing
A coordinated drawing set reduces clashes between services and helps the construction team understand exactly where each service should go.
Pressure-Test Water Supply Lines
Before walls are plastered or concealed plumbing is closed, the water-supply system should be tested according to the applicable specification.
This is an important quality-control stage.
If a joint leaks during testing, it can be repaired while the pipe is still accessible.
If the same leak is discovered after tiles and paint are completed, the repair becomes much more disruptive.
A construction checklist for Chennai homes similarly recommends pressure testing concealed plumbing before closing the walls.
Check Drainage Before Covering the Lines
Drainage pipes should also be inspected before trenches or concealed areas are permanently closed.
Check:
- Pipe direction
- Connections
- Slope
- Leakage
- Inspection points
- Outlet connection
- Vent arrangement
Take photographs before covering concealed plumbing.
These photographs can become extremely useful if you need to locate a pipe several years later.
Plumbing Planning for NRI Homeowners
For an NRI building a home in India, plumbing decisions can be difficult to manage from another country.
You may be living in Dubai, the USA, the UK or another country while the construction work is happening in India. Visiting the site for every plumbing decision is not always practical.
This is why documentation and regular communication matter.
An NRI homeowner should ideally have access to:
- Approved floor plans
- Plumbing layouts
- Pipe specifications
- Water tank details
- Sanitaryware selections
- Photographs of concealed plumbing
- Testing records
- Construction updates
Having these records makes it easier to understand what has been installed even when you are not physically present at the site.
How VNCT Global Supports NRI Homebuyers
For NRI buyers considering a villa, the process is not only about selecting a property. Communication, documentation and understanding the project from abroad are also important.
VNCT Global focuses on supporting NRI customers who are exploring villa properties in India.
For someone searching for villas in chennai, the ability to communicate remotely can make property discussions more convenient.
VNCT Global can help NRI customers understand project information, discuss their requirements and coordinate property-related communication while they are overseas.
The company also engages with NRI audiences through events in dubai, giving overseas Indian buyers opportunities to discuss property requirements while they are in Dubai.
For customers researching projects such as Brookside residences, Palm shore, Palm Beach, Creek residences, Park villas and Ocean drive villas, project-specific information can be discussed according to their requirements.
If you are an NRI planning to buy a villa and want to understand the available options, you can contact us vnct global for further project information.
Plumbing Considerations When Buying a Villa
If you are purchasing a newly built villa rather than constructing independently, you may not control every plumbing decision.
That does not mean you should ignore the plumbing specification.
Ask the developer about:
- Water supply system
- Drainage system
- Pipe brands and specifications
- Water tank capacity
- Pump arrangement
- Hot-water provisions
- Rainwater management
- Plumbing warranty
- Testing before handover
- Maintenance responsibilities
This is particularly useful for NRI buyers who may not be available for frequent site inspections.
What NRI Buyers Should Check Before Handover
Before taking possession, ask for a basic property handover checklist.
Check:
Bathrooms
- All taps working
- Shower pressure checked
- Flush working properly
- Floor drains flowing correctly
- No visible leakage
- Hot-water connections tested
Kitchen
- Sink connection checked
- Wastewater draining properly
- Water purifier point available if required
- Utility connections checked
External Areas
- Outdoor taps
- Rainwater outlets
- Terrace drainage
- Inspection chambers
- Tank and pump operation
Photographs and videos can also be useful for maintaining a record of the property’s plumbing points.
Choosing a Villa Developer VNCT GLOBAL
When people search for the best villa devlopers in india, they often focus on project location, price and elevation. Those are important, but construction specifications and support should also be examined.
The same applies when comparing companies described as the largest villa devlopers in india. Company size alone does not tell you whether a particular villa project matches your requirements.
If you are comparing the best villa devlopers in india, look at individual projects, construction specifications, documentation, location, handover commitments and NRI support rather than relying only on promotional claims.
For NRI buyers, the communication process can be just as important as the physical property because many decisions may need to be handled remotely.
Plumbing Planning for Different Villa Locations
The basic principles of plumbing remain similar, but the site conditions can vary.
Villas in Chennai
For villas in chennai, consider the local water source, municipal drainage availability, rainwater management, groundwater conditions and site-specific drainage levels.
Villas in Coimbatore
For villas in coimbatore, the water source, terrain, storage requirements and local drainage conditions should be assessed during planning.
Villas in Madurai
For villas in madurai, homeowners should similarly review water availability, storage, drainage and the specific conditions of the property before finalising the plumbing system.
This is why plumbing should be designed for the individual site rather than copied from another house.
Plumbing and the Best Villa Projects
When researching the best villa projects in Chennai, buyers should look beyond the external elevation and ask what is included inside the property.
The same applies when comparing the best villa projects in Coimbatore and best villa projects in Madurai.
A useful comparison checklist includes:
| Area | What to Check |
| Water supply | Source, storage and distribution |
| Drainage | Pipe routing and outlet |
| Bathrooms | Fixtures and plumbing points |
| Kitchen | Sink and utility connections |
| Rainwater | Terrace and external drainage |
| Testing | Plumbing pressure/leak testing |
| Documentation | Drawings and specifications |
| Handover | Final plumbing inspection |
Common Plumbing Mistakes to Avoid
1. Starting Plumbing Without a Drawing
A verbal instruction to the plumber is not enough for a complete house.
2. Changing Bathroom Locations Late
Moving a bathroom after structural and drainage planning can create unnecessary complications.
3. Ignoring Pipe Slope
Drainage needs appropriate gradient for effective flow.
4. Forgetting Vent Pipes
Ventilation should be part of the plumbing design.
5. Choosing Fixtures Too Late
Sanitaryware dimensions can affect rough-in positions.
6. Closing Walls Without Testing
Always test concealed water lines before they become inaccessible.
7. Not Photographing Concealed Pipes
Take photographs before plastering, flooring and other finishing work.
8. Treating Rainwater Like Wastewater
Roof and terrace drainage should have a properly planned system.
9. Ignoring Future Maintenance
Provide reasonable access to valves, pumps, tanks and inspection points.
Simple Plumbing Checklist Before Construction
Before construction begins, confirm these items:
- Floor plan finalised
- Bathroom locations finalised
- Kitchen and utility points finalised
- Water source identified
- Sump location confirmed
- Overhead tank location confirmed
- Pump arrangement planned
- Hot-water lines planned
- Cold-water lines planned
- Drainage routes marked
- Pipe sizes specified
- Pipe materials specified
- Vent pipes planned
- Rainwater drainage planned
- Inspection points provided
- Structural/plumbing coordination completed
- Sanitaryware selections confirmed
- Pressure testing planned
- Concealed plumbing photographs to be taken
Final Thoughts
Plumbing is one of the systems you notice most when something goes wrong and barely notice when everything works correctly.
That is why it deserves attention before construction starts.
A properly planned system considers water supply, storage, pressure, drainage, pipe routing, ventilation, rainwater, fixtures and future maintenance. It should also be coordinated with the architectural and structural drawings before construction reaches the stages where changes become difficult.
For NRI homeowners, documentation is particularly valuable. Plumbing drawings, material specifications, photographs and testing records can help you monitor a property even when you are not physically present in India.
Whether you are constructing your own home or comparing best villa projects in Chennai, best villa projects in Coimbatore or best villa projects in Madurai, do not leave plumbing decisions until the plumber arrives at the site.
Plan it early, document it properly and verify the work before it disappears behind walls, floors and ceilings.
FAQ’s For Plan Plumbing Lines Before House Construction
When should plumbing planning start for a new house?
Plumbing planning should begin during the design stage and be coordinated with the architectural and structural drawings, before major structural and concealed work begins.
What should be included in a house plumbing plan?
A plumbing plan should cover water sources, storage tanks, pumps, supply lines, drainage, vents, rainwater management, fixture locations, pipe sizes, inspection points and maintenance access.
Should bathrooms be placed one above another?
Not necessarily, but aligning wet areas where practical can simplify vertical drainage and reduce complicated pipe routing. The final arrangement should depend on the architectural design and site conditions.
Which pipe is best for house plumbing?
There is no single pipe material that is suitable for every application. CPVC, uPVC/UPVC, SWR and HDPE may be used for different purposes. Selection should consider application, temperature, pressure, applicable standards and manufacturer specifications.
Should plumbing be tested before plastering?
Yes. Concealed water-supply lines should be tested before walls are closed so leaks or faulty joints can be corrected while they remain accessible.
Why are vent pipes needed?
Vent pipes help balance pressure in drainage systems and support proper wastewater flow. They can also help reduce unpleasant odour and trap-related problems.
Should I photograph plumbing before the walls are closed?
Yes. Photographs of concealed pipes, valves and drainage routes can be very useful for future maintenance or renovation.
How can NRI homeowners monitor plumbing work remotely?
NRI homeowners can request plumbing drawings, material specifications, photographs, videos and testing records. Regular project updates can also help them review construction progress without being physically present.
Does VNCT Global provide support for NRI buyers?
VNCT Global focuses on supporting NRI customers exploring villa properties in India through property-related communication and project discussions. NRI buyers can contact VNCT Global to understand available villa projects and their requirements.
What should I ask a villa developer about plumbing?
Ask about the water source, tank capacity, pipe specifications, drainage system, rainwater arrangements, testing process, plumbing warranty and what is included in the handover.