Table of Contents
AI Overview
A lintel in construction is a horizontal structural member installed above openings such as doors, windows and ventilators. Its main purpose is to support the masonry or other load above the opening and transfer that load safely to the supporting portions of the wall or adjacent structural members. Common lintel types include RCC, precast concrete, steel, brick, stone and timber lintels. In modern residential construction, RCC lintels are widely used because they provide strength, durability and compatibility with masonry construction. The correct lintel type, size, reinforcement and bearing should always be determined according to the structural design, opening width, wall construction and loads involved.
Introduction
Lintel in Construction is one of those building elements that may not attract much attention once a house is finished, but it plays an important structural role every day. Look around a typical home and you will find openings everywhere—main doors, bedroom doors, windows, ventilators, utility openings and sometimes large glazed openings. Every one of these openings interrupts the continuity of the wall. Something has to safely carry the material above that gap, and that is where the lintel comes in.
A lintel works much like a small horizontal beam. It spans the opening and transfers the load acting above it towards the supporting areas on either side. Without suitable support, masonry above a door or window can develop cracks, sag, deform or, in severe cases, fail.
For homeowners, this may sound like a small technical detail. For a structural engineer or site engineer, however, the lintel is part of the overall load path of the building. The opening width, wall thickness, masonry material, loads above the opening, support conditions and structural system all influence the appropriate lintel arrangement.
This becomes especially important when constructing a modern villa. Contemporary homes often include wider windows, larger sliding doors, double-height spaces and larger openings than traditional residential buildings. These architectural choices can create greater structural demands around openings.
In this guide, we will look at what a lintel is, why it is needed, the different types of lintels, how RCC lintels are used, what factors affect lintel selection, common construction mistakes, and what homeowners—including NRIs managing construction remotely should check before approving this stage of work.
What Is a Lintel in Construction?
A lintel is a horizontal structural element placed above an opening in a wall. Typical examples include openings for doors, windows and ventilators.
Imagine a brick wall being built continuously from one end to another. If there were no openings, the weight of the masonry could travel downward through the wall. Once a door or window is introduced, the wall is interrupted.
The lintel bridges that opening.
The basic load path can be understood simply:
Load above → Lintel → Supporting sides of opening → Wall/columns → Foundation
The exact structural behaviour depends on the building system and loading conditions, but the fundamental purpose is to provide support across the opening.
A lintel should not be confused with the door or window frame. The frame is primarily intended to accommodate the opening and operate the door or window, while the lintel is a structural component designed to support loads.
Modern construction commonly uses reinforced concrete lintels, while steel, precast concrete and other materials may be selected depending on the project. Traditional buildings may also contain stone, brick or timber lintels.
Why Is a Lintel Required Above Doors and Windows?
An opening creates a weak point in an otherwise continuous wall. The masonry directly above that opening needs a mechanism to transfer its load safely.
Consider a bedroom door in a masonry wall.
The wall above the door still has weight. If the opening is simply left without an appropriate structural member, the masonry immediately above the opening has limited direct support. This can result in stress concentration and cracking.
A lintel provides a bridge across the opening.
Its major purposes include:
- Supporting masonry above an opening
- Transferring loads to the supporting sides
- Reducing the risk of cracking around openings
- Maintaining wall stability
- Providing a suitable structural base above doors and windows
- Supporting certain external features such as chajjas when designed as part of the structural system
- Helping maintain the intended geometry of the opening
The actual load carried by a lintel depends on the wall, floor and roof configuration. It should therefore not be assumed that every lintel carries the same amount of load.
Key Functions of a Lintel
1. Load Transfer
The most important function of a lintel is load transfer.
When masonry is constructed above a door or window, the lintel provides a horizontal span over the opening. The load acting on the lintel is then transferred towards its supports.
This prevents the unsupported masonry from simply bearing across the opening.
The load may come from masonry above, and depending on the structural arrangement, additional reactions or concentrated loads may also need to be considered.
This is why lintel design should be treated as an engineering decision rather than simply selecting a concrete member based on appearance.
2. Preventing Cracks Around Openings
Cracks around doors and windows are common signs of problems in poorly designed or poorly executed masonry.
Not every crack means that the lintel has failed. Shrinkage, thermal movement, differential settlement, poor masonry bonding and workmanship can also cause cracking.
However, inadequate support above an opening can contribute to cracking.
A properly designed and constructed lintel helps control stresses around the opening and provides a stable support arrangement.
3. Maintaining Wall Stability
A wall with multiple openings can have several interrupted sections.
Lintels help maintain structural continuity by providing support across those interruptions.
This is particularly relevant in residential construction because a typical exterior wall may contain several windows, while internal walls may contain multiple doors.
The structural designer needs to consider how these openings interact with the overall wall and frame system.
4. Supporting Window and Door Openings
The lintel establishes the structural support above the opening.
This is important for maintaining the shape and dimensions of the opening during construction and throughout the building’s service life.
A stable opening also helps reduce the risk of movement that could affect doors, windows, glazing and finishes.
5. Supporting External Sunshades
In some residential designs, a lintel may be integrated with a reinforced concrete chajja or sunshade.
However, a chajja is not simply an extension of the lintel. It behaves as a cantilever and requires appropriate structural detailing.
Therefore, when a lintel and chajja are designed together, the reinforcement and formwork should follow the structural drawings.
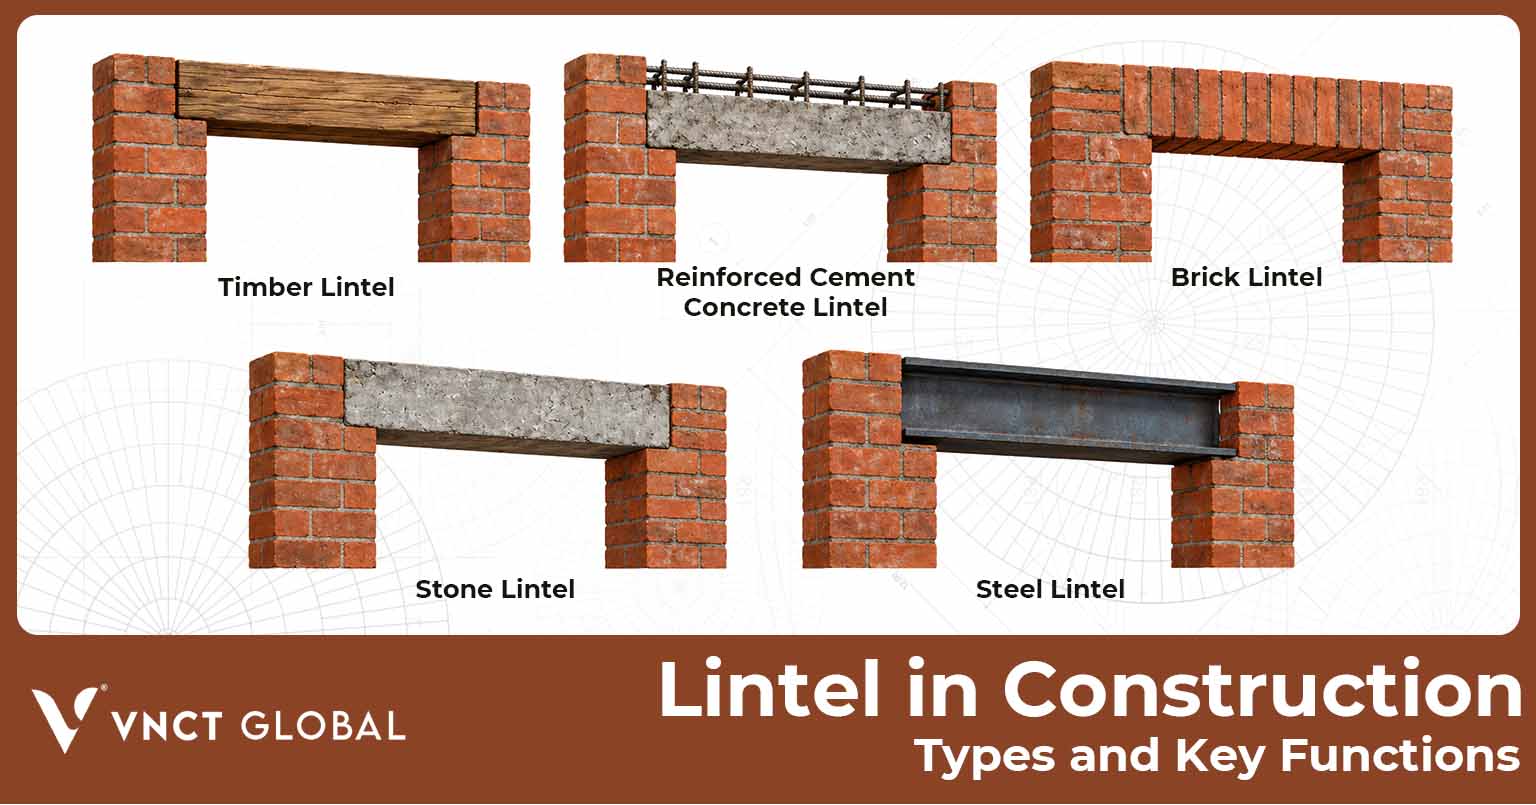
Types of Lintels in Construction
Lintels can be classified primarily according to the material used and, in some cases, according to how they are manufactured or structurally configured.
The major types include:
- RCC lintel
- Precast concrete lintel
- Steel lintel
- Brick lintel
- Reinforced brick lintel
- Stone lintel
- Timber lintel
- Prestressed concrete lintel
The most appropriate choice depends on the span, load, wall material, structural system, construction method, architectural requirements and project-specific design.
1. RCC Lintel
Reinforced Cement Concrete, commonly called RCC, is one of the most widely used lintel solutions in modern residential construction.
An RCC lintel consists of concrete with steel reinforcement. Concrete is strong in compression, while reinforcement provides the tensile capacity required by the structural member.
RCC lintels can be cast in place or manufactured as precast units.
Advantages of RCC lintels
- High durability
- Good compatibility with masonry
- Good fire resistance
- Suitable for many residential applications
- Can be designed for different spans and loads
- Can be integrated with other RCC elements where appropriate
- Suitable for both internal and external walls
RCC lintels are particularly common in Indian residential construction because reinforced concrete is already widely used in slabs, beams, columns and foundations.
However, “RCC” does not mean that any size of concrete member will work for every opening. The reinforcement, dimensions and concrete specification should be based on engineering design.
2. Precast Concrete Lintel
A precast lintel is manufactured before it is installed at the opening.
Instead of constructing reinforcement, shuttering and concrete directly above the opening, a precast unit can be produced separately and later positioned.
Benefits include:
- Faster installation
- Better production control when properly manufactured
- Reduced site shuttering
- Reduced wet work at the opening
- Potentially faster masonry progress
Precast lintels can be useful in projects where repeated opening sizes are used.
However, the unit must be properly designed, handled, transported and installed. The bearing at both ends must also be adequate for the intended structural arrangement.
3. Steel Lintel
Steel lintels can be made using structural steel sections such as angles, channels or other rolled sections.
They are useful where high strength is needed within a relatively compact section or where site conditions make steel advantageous.
Steel lintels may be considered for:
- Larger openings
- Heavy loads
- Renovation work
- Alterations to existing masonry
- Situations where construction depth is restricted
One important issue with steel is corrosion protection.
If a steel lintel is exposed to moisture without suitable protection, corrosion can develop. Rust expansion can damage surrounding masonry.
Therefore, detailing, coating, drainage and protection should be considered during construction.
4. Brick Lintel
Brick lintels are traditional lintels constructed using bricks and mortar.
They can be suitable for small openings carrying relatively light loads, but their structural capacity is generally more limited than properly reinforced concrete solutions.
Brick lintels may still be seen in traditional construction or restoration projects.
They are less common as the preferred solution for modern residential projects where RCC is readily available.
5. Reinforced Brick Lintel
A reinforced brick lintel combines brick masonry with reinforcement.
Steel reinforcement is introduced to improve the structural performance compared with an ordinary brick lintel.
This type can be useful where maintaining a brick-based appearance is important.
However, its suitability depends on the opening, loading and design details. It should not be selected simply because it looks similar to the surrounding masonry.
6. Stone Lintel
Stone lintels consist of stone slabs or blocks spanning an opening.
They are strongly associated with traditional architecture and buildings constructed using stone masonry.
Natural stone can provide excellent durability and an attractive architectural appearance.
However, stone has limitations as a structural lintel material, particularly because its tensile behaviour is relatively poor compared with reinforced concrete.
Stone lintels can also become heavy and require adequate support.
For heritage buildings and traditional architectural projects, stone may be selected for both structural and visual reasons.
7. Timber Lintel
Timber lintels are among the oldest forms of lintels.
They were historically used in buildings where timber was readily available.
Good-quality timber can provide a suitable horizontal member for certain traditional structures, but timber has several disadvantages in modern construction, including vulnerability to fire, decay, moisture and termites if not appropriately protected.
As a result, timber lintels are uncommon in new urban residential construction.
They may still be encountered in heritage restoration or specific architectural projects.
8. Prestressed Concrete Lintel
Prestressed concrete lintels are manufactured using prestressing techniques to improve structural efficiency.
They can be useful in systems where repetitive dimensions and controlled factory production are important.
Their application depends on the building system and project requirements.
For a typical individual villa, the structural engineer may choose conventional RCC or precast RCC depending on the design and construction method.
RCC Lintel vs Steel Lintel
Both RCC and steel can provide effective support, but they are not interchangeable in every situation.
| Factor | RCC Lintel | Steel Lintel |
| Material | Reinforced concrete | Structural steel |
| Common residential use | Very common | Selective |
| Fire resistance | Generally good | Requires suitable protection |
| Corrosion | Concrete protects reinforcement when properly detailed | Requires corrosion protection |
| Construction | Cast in-situ or precast | Fabricated and installed |
| Design flexibility | High | High |
| Large openings | Possible with appropriate design | Often useful |
| Finish compatibility | Easy with masonry | Requires proper integration |
The decision should come from the structural design rather than simply choosing whichever material appears stronger.
How to Choose the Right Lintel
Choosing a lintel involves more than looking at the width of the door or window.
Several factors need to be evaluated.
1. Opening Width
The wider the opening, the greater the span of the lintel.
A 750 mm internal door opening and a 3-metre-wide sliding door should not be treated as the same structural problem.
As the span increases, bending and deflection considerations become more significant.
2. Wall Thickness
The lintel should be compatible with the wall construction.
For example, the structural arrangement for a masonry wall may differ from that of a framed structure with infill walls.
The lintel width and connection details should follow the project drawings.
3. Load Above the Opening
The designer must consider what is located above the opening.
It could be:
- A short masonry wall
- A full-height masonry wall
- Another floor
- A roof
- A beam
- A slab reaction
- A concentrated structural load
A lintel supporting a simple internal partition is not necessarily designed in the same way as one below a heavily loaded wall.
4. Wall Material
The type of wall matters.
Different materials have different densities, strengths and structural behaviours.
Common wall materials include:
- Burnt clay bricks
- Concrete blocks
- AAC blocks
- Stone masonry
- Other engineered masonry products
The connection between the lintel and wall should be compatible with the selected masonry system.
5. Opening Type
The structural requirements can change depending on whether the opening is:
- A small window
- A bedroom door
- A main entrance
- A wide sliding door
- A French door
- A ventilator
- A large architectural opening
Large glazed openings are increasingly common in contemporary villas, making structural coordination particularly important.
Lintel Bearing: Why Support at Both Ends Matters
A lintel cannot simply sit over an opening without adequate support.
The ends of the lintel need to transfer forces into the supporting masonry or structural elements.
This supporting length is generally referred to as the bearing.
Some Indian construction references commonly discuss bearing values such as 150 mm or more on each side, but the appropriate bearing is not a universal number for every lintel. It depends on the structural design, wall material, load and support condition.
For this reason, homeowners should avoid accepting a site explanation such as “this is the standard size” without checking the approved structural drawings.
The important questions are:
- What is the lintel span?
- What is the lintel depth?
- What is the wall thickness?
- How much bearing is provided?
- What reinforcement has been specified?
- What load is being supported?
- Is the lintel connected to a chajja?
- Are there any beams or columns above the opening?
These questions are much more useful than asking for a generic lintel size.
Lintel Reinforcement
In an RCC lintel, reinforcement is used to improve its ability to resist tensile stresses.
The exact reinforcement arrangement depends on structural calculations.
A typical RCC lintel may contain:
- Main longitudinal reinforcement
- Stirrups or transverse reinforcement
- Concrete cover
- Proper anchorage
- Appropriate concrete grade
The reinforcement should be placed according to the structural drawing.
One common mistake on construction sites is treating reinforcement as something that can be adjusted casually because “it is only a small beam.”
That approach is risky.
Even a relatively small structural member should follow the engineer’s detailing.
Lintel Construction Process
The construction process depends on whether the lintel is cast in situ or precast.
For a cast-in-situ RCC lintel, the general sequence may include:
Step 1: Complete Masonry Up to the Lintel Level
The wall is constructed to the specified lintel level.
The opening dimensions should be checked before proceeding.
Step 2: Provide Shuttering
Suitable formwork is installed to create the required lintel shape and dimensions.
The formwork must be stable and adequately supported.
Step 3: Place Reinforcement
The reinforcement cage or bars are placed according to the structural drawings.
Proper cover and positioning are important.
Step 4: Check Alignment
Before concrete placement, the site team should verify:
- Opening width
- Lintel level
- Wall alignment
- Reinforcement position
- Bearing
- Formwork stability
Step 5: Pour Concrete
Concrete is placed carefully into the formwork.
Proper compaction should be achieved without disturbing reinforcement.
Step 6: Curing
The concrete requires appropriate curing to develop the intended properties.
Step 7: Remove Formwork
Formwork should be removed only at the appropriate time and according to the project requirements.
Step 8: Continue Masonry
Once the lintel has achieved the required condition, masonry above can proceed according to the construction sequence.
The exact timing should be determined by the project engineer and concrete requirements.
Common Lintel Construction Mistakes
A lintel can be correctly designed on paper and still perform poorly if workmanship is inadequate.
Here are some common problems.
1. Insufficient Bearing
If the lintel does not have adequate support at both ends, load transfer can become problematic.
Cracking may appear near the corners of the opening.
2. Incorrect Reinforcement
Using fewer bars, smaller bars or incorrectly positioned reinforcement can reduce structural performance.
Reinforcement should never be modified without approval from the structural engineer.
3. Poor Concrete Compaction
Voids or honeycombing in concrete can compromise durability and structural performance.
Concrete should be properly placed and compacted.
4. Inadequate Curing
Poor curing can affect concrete development and durability.
This is particularly important in hot climates.
5. Incorrect Level
A lintel installed at the wrong level can create problems with:
- Door frame heights
- Window alignment
- Interior finishes
- External elevation
- Ceiling coordination
Good site coordination prevents these issues.
6. Ignoring Large Openings
A large sliding door cannot always be treated as simply a wider version of a small window.
Large openings can introduce significant structural demands and may require beams or other structural solutions rather than a simple conventional lintel.
7. Adding Loads Without Structural Review
Suppose a homeowner later decides to install a heavy architectural feature, storage structure or additional masonry above an opening.
The existing lintel may not have been designed for that load.
Structural review should be carried out before making such changes.
Lintel vs Beam – Are They the Same?
A lintel is essentially a type of beam, but the terms are generally used according to function and location.
A lintel typically spans a relatively local opening in a wall, such as a door or window.
A beam may span between columns, walls or other structural supports and may carry substantially larger structural loads.
For example:
Lintel: Supports masonry above a window.
Beam: Supports a slab and transfers its load to columns.
There can be situations where a beam performs the function of spanning an opening, so the distinction depends on the structural system.
Lintel vs Chajja
A lintel and chajja are also different structural elements.
A lintel spans an opening and transfers load to its supports.
A chajja is generally a projecting sunshade that extends outward from a wall.
A chajja behaves as a cantilever and has its own structural requirements.
In some residential designs, an RCC lintel and chajja may be cast together, but they should still be treated as different structural functions.
This distinction is important because the reinforcement arrangement for a cantilever chajja is not the same as a simple lintel.
Lintel in Load-Bearing Buildings vs Framed Buildings
The role of a lintel can differ significantly depending on the structural system.
Load-Bearing Construction
In a load-bearing masonry building, walls themselves carry substantial structural loads.
Openings therefore require careful support.
The lintel can become an important part of the load-transfer mechanism above the opening.
RCC Framed Construction
In an RCC framed building, columns and beams form the primary structural frame.
Masonry walls may function primarily as infill rather than as the main load-bearing system.
Even in such buildings, openings need appropriate support and detailing. The structural designer must determine whether the opening is supported by a dedicated lintel, beam, band or another structural arrangement.
This is one reason homeowners should not compare lintels from two different buildings simply by appearance.
Why Lintels Matter in Modern Villa Construction
Modern villas are no longer designed only around small conventional openings.
Homeowners increasingly prefer:
- Large windows
- Floor-to-ceiling glazing
- Wide sliding doors
- Open-plan living spaces
- Double-height areas
- Large entrance doors
- Corner windows
- Outdoor-to-indoor transitions
These features create attractive architecture, but they also require proper structural coordination.
For example, a 3-metre sliding glass door may look like a simple architectural feature from the outside. From the structural engineer’s perspective, however, the wall above the opening and the loads around it need careful consideration.
This is where good architectural design and structural engineering need to work together.
Lintel Considerations for Villas in Chennai
For homeowners planning villas in Chennai, lintel detailing deserves attention because Chennai construction commonly involves reinforced concrete structures, masonry walls and extensive external openings.
The coastal environment also makes durability important.
For external lintels, the project team should consider:
- Concrete quality
- Reinforcement detailing
- Concrete cover
- Waterproofing around openings
- Proper sealing around windows
- Drainage
- Chajja detailing where applicable
- Protection from moisture ingress
The lintel itself is only one part of the opening detail. Water management around the window frame and external wall is equally important.
A structurally sound lintel does not automatically mean that the window opening is waterproof.
Lintel Considerations for NRIs Building a Villa in India
For NRIs, construction can be challenging because the owner may be living thousands of kilometres away from the project.
Someone living in Dubai, Singapore, Qatar, the USA or another country may not be able to visit the site every week.
This makes construction documentation and communication especially important.
For an NRI homeowner, the lintel stage is a good opportunity to request:
- Structural drawings
- Opening schedule
- Lintel details
- Reinforcement details
- Concrete specifications
- Site photographs
- Progress photographs
- Quality inspection records
- Updated construction schedule
Instead of simply asking, “Is the lintel completed?”, ask the site team to show the opening, reinforcement, dimensions and completed concrete work.
That creates a much clearer record.
How VNCT GLOBAL Can Support NRI Homebuyers
At VNCT GLOBAL, we understand that buying or developing a villa from outside India requires more than selecting a beautiful floor plan.
NRIs often need confidence that the construction process is being monitored even when they cannot physically visit the site regularly.
For NRI customers, the construction journey can be supported through structured communication, project updates and coordination between the relevant teams.
For example, at important construction stages, an NRI homeowner can benefit from receiving:
- Construction progress updates
- Site photographs and videos
- Project milestone updates
- Design and specification coordination
- Updates on major construction activities
- Communication regarding project progress
- Assistance in understanding construction terminology
This is particularly useful for homeowners who are unfamiliar with terms such as lintel, plinth beam, tie beam, slab, waterproofing and reinforcement.
The objective is simple: make the construction process easier to understand, even when the homeowner is managing the project remotely.
For more information about VNCT GLOBAL projects and support, contact us VNCT GLOBAL to discuss your requirements.
Choosing a Villa Developer – Why Construction Quality Matters
When comparing the best villa developers in India, buyers should look beyond brochures, elevations and amenities.
A villa is made up of hundreds of construction decisions that are not always visible after completion.
Lintels are one example.
You may never notice an RCC lintel once the plaster, paint and window frame are finished. Yet its design and construction can influence the long-term performance of the wall around the opening.
The same principle applies to:
- Foundation
- Reinforcement
- Waterproofing
- Masonry
- Electrical systems
- Plumbing
- Roofing
- Concrete
- Doors and windows
- Drainage
This is why buyers researching the largest villa developers in India should consider not only the visual appeal of the finished villa but also the quality systems and construction practices behind it.
The same applies when comparing the best villa developers in India for NRI investment. Transparent project information and reliable communication can be just as important as the location and floor plan.
Lintel Quality Checklist for Homeowners
You do not need to be a civil engineer to carry out a basic construction-stage review.
Ask your project team to confirm the following:
Before Concrete
- Is the opening width correct?
- Is the lintel level correct?
- Is the wall properly aligned?
- Is the specified reinforcement being used?
- Is the reinforcement positioned correctly?
- Is adequate bearing provided?
- Is the shuttering stable?
- Is the lintel integrated with any required structural element?
During Concrete
- Is the specified concrete being used?
- Is concrete properly placed?
- Is compaction being carried out?
- Has the reinforcement remained in position?
After Concrete
- Has curing been carried out properly?
- Is there visible honeycombing?
- Are there cracks or unusual defects?
- Is the lintel level maintained?
- Is the masonry above aligned correctly?
These checks do not replace professional inspection, but they can help homeowners understand what is happening at the site.
Lintel Design: Why There Is No One-Size-Fits-All Answer
One of the most common questions homeowners ask is:
“What should be the standard lintel size?”
The problem with this question is that lintel design depends on several variables.
The structural designer may consider:
- Clear span
- Effective span
- Wall thickness
- Wall height
- Masonry unit
- Dead load
- Live load where applicable
- Load from slab or beam
- Support conditions
- Concrete grade
- Steel grade
- Deflection
- Durability requirements
- Construction method
Therefore, a lintel dimension that works for one opening may not be appropriate for another.
Published construction guidance also emphasizes that lintel dimensions and reinforcement should correspond to span and loading rather than relying on a universal dimension.
Lintel and Masonry Cracks: What Should You Look For?
Cracking above a door or window should not automatically be blamed on the lintel.
Possible causes include:
- Differential settlement
- Masonry shrinkage
- Thermal movement
- Poor bonding
- Inadequate lintel bearing
- Incorrect reinforcement
- Excessive loading
- Poor concrete
- Movement between different materials
- Structural movement
The location and pattern of the crack matter.
For example, diagonal cracks extending from the corners of openings may warrant closer inspection, particularly if they are growing or accompanied by distortion of the opening.
If a crack appears significant or continues to develop, the correct approach is to have it assessed by a qualified structural professional.
How to Maintain Lintels Over the Long Term
Once a villa is completed, lintels generally require little routine maintenance when correctly designed and constructed.
However, homeowners should pay attention to signs of moisture or structural movement.
Look for:
- Persistent dampness above windows
- Rust staining
- Cracks around openings
- Water leakage
- Concrete spalling
- Window frame distortion
- Door frame movement
External openings should also have properly maintained sealants, waterproofing and drainage.
Water entering through the window or façade can eventually affect surrounding masonry and concrete.
Lintels in Different Types of Villa Projects
The structural approach can vary depending on the villa design.
Compact Villas
Smaller villas may have conventional door and window openings, making standard RCC lintel solutions practical where supported by design.
Luxury Villas
Luxury villas often feature larger openings, premium glazing and wider entrances. Structural coordination becomes more important because opening spans can be considerably larger.
Beachside or Coastal Villas
Coastal projects require particular attention to durability, moisture exposure and corrosion protection.
Contemporary Villas
Minimalist architectural designs often use large openings and clean horizontal lines. Structural elements may need to be carefully integrated so that the final elevation remains visually clean.
This is one reason buyers exploring projects such as Brookside residences, Palm shore, Palm Beach, Creek residences, Park villas or Ocean drive villas should look at both the architectural design and the construction approach.
Lintel and NRI Villa Investment
For an NRI, a villa can be both a personal asset and a long-term investment.
Many NRIs searching for best villa projects in Chennai are interested in a property that can serve as:
- A future family home
- A retirement residence
- A holiday home
- A long-term investment
- A rental property
- An asset for children
The construction quality therefore matters beyond the day of handover.
An NRI should ideally evaluate:
- Developer credibility
- Project location
- Approvals
- Construction quality
- Structural design
- Waterproofing
- Materials
- Infrastructure
- Maintenance
- Documentation
- Customer support
- Resale potential
Lintels are only one component, but they illustrate an important point: hidden construction quality matters.
Villas in Madurai and Coimbatore: Similar Project – VNCT GLOBAL
The basic principles of lintel construction remain applicable whether a project is located in Chennai, Madurai or Coimbatore.
Homeowners researching villas in madurai should still evaluate structural design, masonry, waterproofing and construction quality.
Likewise, buyers considering villas in coimbatore should understand that local site conditions, materials, climate and architectural requirements can influence construction decisions.
The structural design should always be project-specific rather than copied from another property.
This is particularly important for buyers comparing best villa projects in Coimbatore or best villa projects in Madurai. A visually similar villa does not necessarily have the same structural requirements.
What NRIs Should Ask Before Buying a Villa
If you are an NRI planning to buy a villa in India, ask the developer or project team:
Structural Questions
- Who prepared the structural design?
- What structural system is being used?
- What type of masonry is used?
- How are openings supported?
- Are large openings structurally designed?
- Is the structural design reviewed by a qualified professional?
Construction Questions
- What materials are being used?
- How is concrete quality monitored?
- How is reinforcement inspected?
- How is waterproofing tested?
- How are construction milestones documented?
Communication Questions
- How frequently will progress updates be shared?
- Can remote owners receive site photographs?
- Who is the point of contact?
- How are changes communicated?
- How are defects or concerns handled?
These questions can make remote property ownership much more transparent.
Why Lintels Are Important but Often Overlooked
A finished home hides most of its structural components.
You cannot see the reinforcement inside an RCC lintel. You cannot see the concrete quality once the wall is plastered. You cannot see the bearing once the finishing work is complete.
This makes construction-stage quality control extremely important.
A good building is not simply one that looks attractive at handover.
It is one where the concealed structural and building systems have been designed and executed correctly.
That is especially important when purchasing a premium villa.
Lintel Construction: Practical Takeaways
If you remember only a few points from this article, remember these:
First, a lintel is a structural member above an opening.
Second, its primary job is to transfer loads safely around the opening.
Third, RCC is one of the most common lintel solutions in modern residential construction.
Fourth, lintel size and reinforcement should be based on structural design.
Fifth, adequate support or bearing at the ends is essential.
Sixth, large openings require particular structural attention.
Seventh, poor workmanship can undermine an otherwise good design.
Eighth, cracks around openings should be investigated rather than ignored.
Ninth, NRIs should request construction-stage documentation and progress updates.
Finally, lintel quality should be considered as part of the overall construction quality of a villa.
Lintel in Construction: Final Thoughts
A lintel may be a relatively small component compared with a foundation, column or slab, but its role should not be underestimated.
Every door and window interrupts a wall. The lintel provides the structural bridge that allows that opening to exist without leaving the masonry above unsupported.
From traditional stone and timber lintels to modern RCC, precast and steel solutions, the basic principle remains the same: provide a safe load path across the opening.
For homeowners, the most important lesson is not to search for one universal lintel dimension. Instead, understand that the right solution depends on the opening, wall, loads and structural design.
For NRI homeowners, the same principle extends to project management. You do not need to be physically present at every stage, but you should have access to clear information about what is being constructed, how it is being constructed and whether the work follows the approved design.
When evaluating the best villa developers in India, look beyond the elevation and brochure. Ask about engineering, construction processes, quality control and communication.
The same approach applies when researching the largest villa developers in India. A well-designed villa is more than a beautiful façade—it is a combination of structural safety, durable materials, skilled execution and careful project management.
If you are comparing best villa projects in Chennai, best villa projects in Coimbatore or best villa projects in Madurai, consider construction quality as an important part of your decision.
At VNCT GLOBAL, the objective is to make villa ownership easier to understand and manage, including for customers who live outside India. Whether you are planning a future home, investment property or family residence, understanding the construction process helps you make better decisions.
For project information and NRI assistance, contact us VNCT GLOBAL.
FAQ’s For Lintel in Construction
What is a lintel in construction?
A lintel is a horizontal structural member placed above an opening such as a door, window or ventilator. It supports the material above the opening and transfers the load to the supporting sides or structural members.
What is the main function of a lintel?
The primary function of a lintel is to support and transfer loads above a wall opening safely to the supporting structure.
Which lintel is commonly used in residential construction?
RCC lintels are widely used in modern residential construction because reinforced concrete provides strength, durability and flexibility for different opening conditions.
What are the main types of lintels?
Common types include RCC, precast concrete, steel, brick, reinforced brick, stone, timber and prestressed concrete lintels.
Is an RCC lintel better than a steel lintel?
Neither is universally better. The appropriate choice depends on the span, load, wall construction, structural system, durability requirements and project conditions.
How much bearing should a lintel have?
The required bearing depends on the structural design and support conditions. A commonly cited value in Indian construction references is around 150 mm or more at each side for many situations, but it should not be treated as a universal rule.
Can a lintel support a large sliding door?
Yes, a structural member can be designed above a large sliding-door opening, but the required solution depends on the span and loads. Large openings may require a specially designed lintel or beam.
Can a lintel and chajja be constructed together?
They can sometimes be designed and cast as an integrated RCC element, but the structural design must account for both the lintel and the cantilevered chajja.
What happens if a lintel is not provided?
Without appropriate structural support, masonry above an opening can crack, sag or become unstable. The severity depends on the wall and structural system.
Can a door frame act as a lintel?
A standard door frame should not be assumed to carry masonry loads. Structural support should be provided according to the approved design.