AI Overview
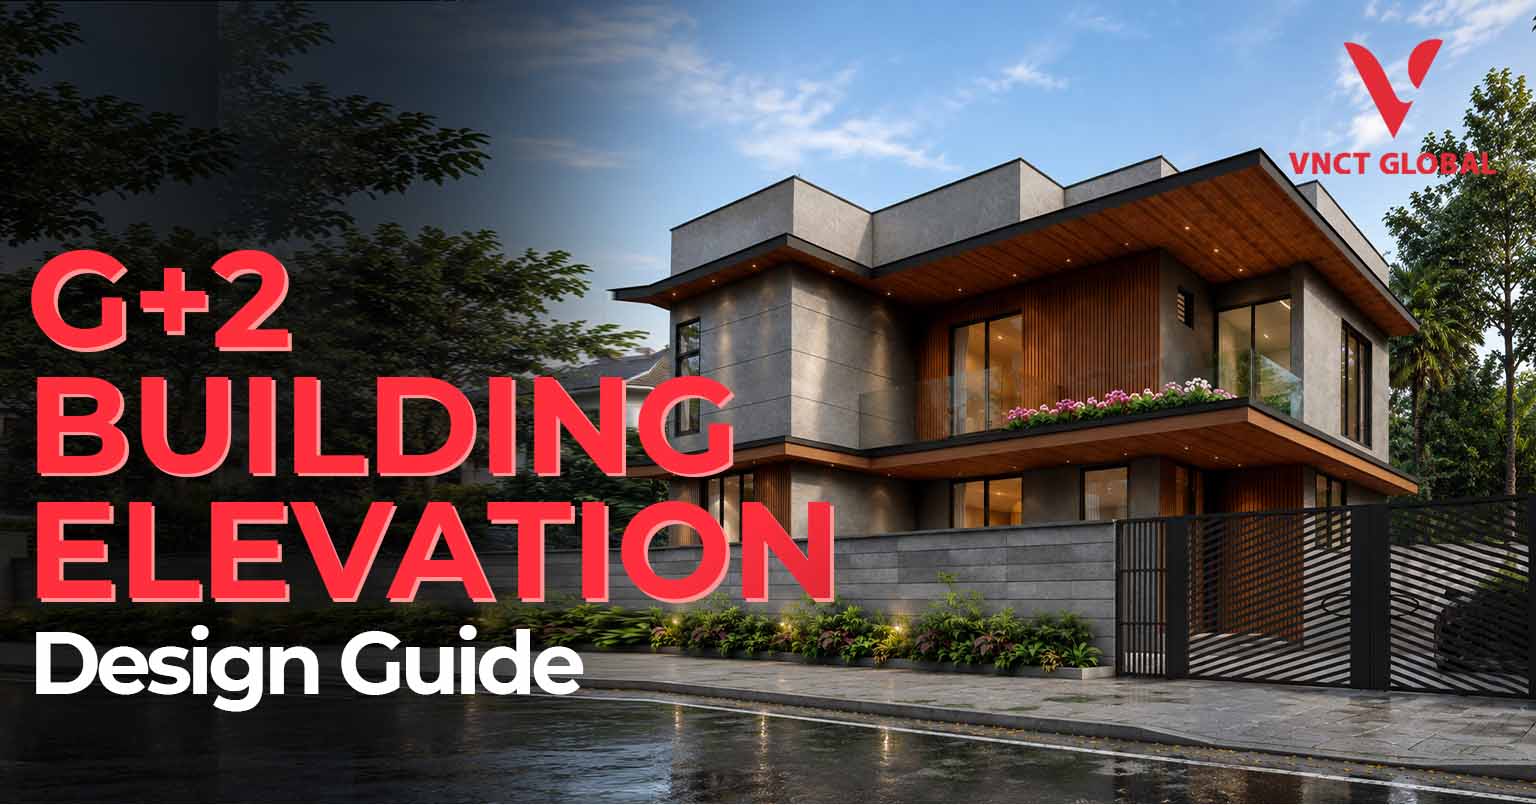
A G+2 Building Elevation Design is the exterior architectural design of a home with a ground floor plus two additional floors. A successful elevation should do more than make the property look impressive. It should balance proportions, natural light, ventilation, privacy, weather protection, parking, balconies, materials, maintenance and the overall floor plan.
Popular G+2 elevation styles include modern, contemporary, minimalist, traditional, luxury and tropical designs. The right option depends on the plot size, road width, orientation, local climate, budget, structural requirements and the lifestyle of the people who will use the home.
For NRIs building a home in India, the process requires additional planning because the owner may not be physically present for every site decision. Clear drawings, material specifications, progress updates, quality checks, documentation and reliable project coordination become especially important.
Introduction
If you are researching How to Repair a Leaking Roof, you already know that a home’s exterior is not only about appearance; it also has to protect the people and spaces inside. The same principle applies when planning a G+2 Building Elevation Design. A beautiful facade may attract attention, but a well-planned elevation should also work with the structure, climate, windows, balconies, waterproofing, drainage, ventilation and day-to-day use of the house.
A G+2 home gives homeowners considerably more vertical space than a single-storey property. That additional height creates opportunities for larger balconies, double-height features, statement entrances, layered facade treatments, terrace spaces and distinctive architectural forms. At the same time, three levels can easily make a house look visually heavy if the proportions, materials and openings are not carefully coordinated.
This is why elevation design should not be treated as an afterthought.
The front elevation is the first thing people see, but it is also closely connected to the practical planning of the building. Window positions affect ventilation and daylight. Balcony projections influence privacy and weather protection. External finishes affect maintenance. Roof details influence water drainage. Parking and entrance planning influence the ground-floor appearance.
For homeowners exploring villas in Chennai, villas in Madurai, or villas in Coimbatore, these considerations become even more important because climate, site conditions, lifestyle expectations and local architectural preferences can differ.
This guide explains how to approach a G+2 elevation from the initial concept to material selection, lighting, balconies, climate response, NRI requirements and long-term maintenance.
What Is a G+2 Building?
The term G+2 means:
- G = Ground Floor
- +1 = First Floor
- +2 = Second Floor
Therefore, a G+2 residential property generally has three occupied levels above the foundation: the ground floor, first floor and second floor.
The exact arrangement can vary according to the owner’s requirements.
For example:
Ground Floor
The ground floor may include:
- Car parking
- Entrance foyer
- Living room
- Dining area
- Kitchen
- Guest bedroom
- Common bathroom
- Utility space
- Staircase
- Small garden or outdoor area
First Floor
The first floor could include:
- Master bedroom
- Children’s bedrooms
- Family lounge
- Attached bathrooms
- Balcony
- Study area
- Additional storage
Second Floor
The upper floor could be planned for:
- Additional bedrooms
- Guest accommodation
- Home office
- Entertainment room
- Gym
- Family lounge
- Hobby room
- Terrace access
The elevation should visually connect all three levels rather than making each floor appear like a separate building.
Why Is G+2 Building Elevation Design Important?
A well-designed elevation performs several jobs at once.
1. It Creates the First Impression
The exterior is the visual identity of the property.
A thoughtfully designed facade can make a relatively simple floor plan appear elegant and premium. Poor proportions, too many materials or excessive decorative elements can have the opposite effect.
The goal is not necessarily to make the facade complicated.
Often, simplicity creates a stronger architectural statement.
2. It Connects the Three Floors
A three-level house needs visual continuity.
For example, vertical facade elements can connect the ground, first and second floors. A repeated balcony language can create consistency. Similar window proportions can prevent the facade from looking disjointed.
This is particularly useful when the floor plans are different on each level.
3. It Influences Natural Light
Large windows and well-positioned openings can bring more daylight into the interior.
However, larger openings also require consideration of:
- Solar heat
- Glare
- Privacy
- Rain
- Window maintenance
- Shading
Therefore, glass should not simply be added because it looks modern.
The design should consider how the building actually responds to its surroundings.
4. It Supports Climate Responsiveness
A facade in Chennai may need to deal with intense sunlight, humidity, monsoon rain and coastal environmental conditions.
A G+2 home in another part of India may have completely different requirements.
Chajjas, recessed windows, shaded balconies, suitable external finishes and appropriate drainage can help make the building more comfortable and durable.
Popular G+2 Building Elevation Design Styles
There is no single style that works for every plot.
Your choice should depend on the architecture of the home, neighbourhood, budget and personal taste.
1. Modern G+2 Elevation
Modern elevation design usually focuses on:
- Clean lines
- Simple geometry
- Large windows
- Flat roof forms
- Minimal decoration
- Neutral colours
- Glass or metal railings
- Feature walls
The modern style works particularly well for urban residential properties.
A combination of white, grey, beige, natural stone or wood-look finishes can create a clean appearance without making the facade visually busy.
2. Contemporary G+2 Elevation
Contemporary architecture gives more freedom to combine materials and forms.
You may see:
- Asymmetrical compositions
- Projected balconies
- Recessed areas
- Textured walls
- Vertical fins
- Wood-look panels
- Stone finishes
- Decorative lighting
The important point is balance.
If every wall has a different finish, the facade can quickly become chaotic.
A better approach is to select two or three dominant materials and use them consistently.
3. Minimalist G+2 Elevation
Minimalism is increasingly popular among homeowners who prefer an understated appearance.
A minimalist elevation may use:
- One main wall colour
- Simple rectangular forms
- Limited decoration
- Clean balcony lines
- Concealed services
- Large but proportionate windows
Minimalism does not mean the building should look unfinished.
The quality comes from proportions, detailing, alignment and material selection.
4. Luxury G+2 Elevation
Luxury elevation design can include:
- Double-height entrance
- Large feature walls
- Premium stone
- Wood-look cladding
- Architectural lighting
- Large balconies
- Decorative screens
- Premium railings
- Landscaped entry areas
The mistake is assuming that adding expensive materials automatically creates luxury.
Good luxury architecture is usually about proportion and restraint.
One high-quality feature wall can be more effective than covering the entire building with multiple expensive finishes.
5. Traditional Indian Elevation
Traditional architecture can be adapted for a G+2 house without copying an old-style building completely.
Possible elements include:
- Columns
- Arches
- Jali screens
- Sloped roof elements
- Decorative borders
- Traditional colours
- Stone textures
- Wooden-look details
For homeowners who want a connection with regional architecture, this can create a strong identity.
6. Tropical Contemporary Elevation
For warm and humid regions, tropical contemporary architecture can be especially appealing.
The design may use:
- Deep balconies
- Shaded windows
- Vertical fins
- Natural textures
- Open terraces
- Green elements
- Cross ventilation
- Light-coloured external surfaces
The idea is to combine contemporary aesthetics with climate-responsive features.
How to Choose the Right G+2 Elevation for Your Plot
Before selecting an elevation image from the internet, look at your actual site.
A design that looks excellent on a 50-foot-wide plot may not work on a 25-foot frontage.
Consider the following.
Plot Width
The width of the plot strongly affects the facade composition.
Narrow Plot
A narrow G+2 home may benefit from:
- Vertical design elements
- Tall windows
- Simple projections
- Limited materials
- Vertical fins
- Carefully positioned balconies
Wider Plot
A wider plot allows:
- Larger entrance features
- Broader balconies
- Multiple facade zones
- Landscape areas
- Wider window compositions
- More architectural layering
Road Width
The road in front of the property affects how the facade is viewed.
A house on a narrow road may be seen from a relatively short distance.
A property facing a wider road may be viewed from farther away.
This influences how large architectural elements should be.
Corner Plot
Corner plots offer additional opportunities because more than one elevation may be visible.
In such cases, the side elevation should not look like an unfinished back wall.
Windows, vertical features, landscaping and material continuity can be used to create a more complete architectural appearance.
The Role of Proportion in G+2 Elevation
One of the biggest differences between an attractive elevation and an awkward elevation is proportion.
Consider:
- Floor height
- Balcony depth
- Window size
- Column width
- Roof line
- Entrance size
- Wall-to-opening ratio
- Vertical and horizontal elements
If the entrance is too small for a large three-storey facade, it may look insignificant.
If the balcony is too deep, it may visually dominate the building.
If windows are randomly positioned on each floor, the elevation may lose its rhythm.
Good elevation design creates a visual hierarchy.
Ground Floor Elevation Design
The ground floor establishes the foundation of the facade.
Important elements include:
Entrance
The entrance should be clearly identifiable.
It can be highlighted using:
- A canopy
- Feature wall
- Lighting
- Stone finish
- Wooden-look door
- Double-height space
Parking
Parking is often a major requirement for Indian homes.
Instead of treating parking as an afterthought, incorporate it into the facade from the beginning.
A well-designed parking bay can actually improve the overall elevation.
Landscape
Even a small amount of landscaping can soften a large concrete facade.
Options include:
- Planters
- Vertical greenery
- Small trees
- Edge planting
- Decorative pots
- Lawn strips
First-Floor Elevation Design
The first floor is often where balconies and bedrooms become visually important.
Balconies can provide:
- Outdoor seating
- Natural ventilation
- Visual depth
- Shading
- A strong architectural feature
However, balcony design should consider privacy.
A balcony directly facing a neighbouring property may not be comfortable for daily use.
Screens, fins or partially enclosed balcony walls can help.
Second-Floor Elevation Design
The second floor completes the vertical composition.
It can be visually connected with the lower levels using:
- Matching window frames
- Repeated vertical fins
- Similar wall finishes
- Consistent railing design
- Aligned projections
The upper floor can also include a terrace garden, pergola or shaded sitting area if permitted by the plan and local regulations.
Material Selection for G+2 Elevation
Material selection can dramatically change the appearance of the building.
Exterior Paint
Exterior paint is one of the simplest options.
Advantages include:
- Wide colour selection
- Easy application
- Relatively straightforward maintenance
- Ability to repaint later
However, exterior paint needs to be suitable for local weather conditions.
Natural Stone
Stone can create a premium appearance.
It is often used selectively on:
- Entrance walls
- Vertical feature walls
- Balcony walls
- Plinth areas
Using stone everywhere can make a building visually heavy and increase cost.
Tile or Stone-Look Cladding
Cladding can create the appearance of stone or other materials while giving designers more flexibility.
The fixing system, waterproofing and workmanship should be carefully considered.
Wood-Look Finishes
Wood-look elements add warmth to a modern elevation.
They can be used around:
- Balcony walls
- Entrance areas
- Vertical facade panels
- Window surrounds
For an exterior application, the selected product must be appropriate for outdoor exposure.
Glass
Glass balcony railings can create a clean contemporary appearance.
But homeowners should consider:
- Cleaning
- Safety
- Heat
- Privacy
- Maintenance
Glass should be used where it makes practical sense, not simply because it appears in an elevation render.
Colour Combination Ideas
Colour is one of the easiest ways to change the character of a facade.
White + Grey
A safe contemporary combination.
It creates a clean and modern appearance.
Beige + Brown
A warmer combination suitable for homeowners who prefer a more traditional luxury appearance.
White + Wood
This can create a softer modern facade.
Grey + Charcoal
A stronger contemporary combination.
Cream + Stone
Useful for a premium but less dramatic appearance.
The key is to avoid using too many colours.
A three-colour rule can be a useful starting point:
- Main colour
- Secondary colour
- Accent material
Balcony Design Ideas for a G+2 Home
Balconies are one of the most visible parts of a multi-storey elevation.
Popular options include:
Glass Railing
Provides a lightweight appearance.
Metal Railing
Can be used for contemporary or industrial designs.
Solid Parapet
Offers greater privacy.
Combination Railing
A combination of solid wall and glass or metal can create visual variety.
Green Balcony
Planters and greenery can soften the facade.
But drainage must be properly planned.
Window Design and Placement
Windows are not merely decorative.
They affect:
- Daylight
- Ventilation
- Privacy
- Energy consumption
- External appearance
Ideally, windows across different floors should have some visual relationship.
For example, aligning window edges can create a cleaner facade.
Random window placement can make even an expensive house look poorly planned.
Lighting Design for G+2 Elevation
Good architectural lighting can completely change the appearance of a home at night.
Consider:
- Wall washers
- Step lights
- Entrance lighting
- Balcony lights
- Feature-wall lighting
- Landscape lighting
- Linear lighting
Avoid excessive brightness.
The objective is to highlight architecture, not make every surface equally bright.
Warm lighting can often create a comfortable residential atmosphere, while more neutral lighting may suit a strongly contemporary facade.
Vastu and G+2 Elevation Planning
Many Indian homeowners consider Vastu while planning their homes.
Vastu preferences can influence:
- Main entrance
- Room placement
- Staircase
- Kitchen
- Bedrooms
- Open spaces
- Window placement
If Vastu is important to the homeowner, it should be considered during the planning stage rather than trying to modify the facade after the floor plan is finalized.
At the same time, Vastu preferences should be balanced with structural engineering, local regulations, site conditions, ventilation and practical use.
Climate Considerations for Chennai Homes
For homeowners looking at villas in Chennai, climate-responsive design deserves special attention.
Chennai experiences hot conditions, strong sunlight, humidity and seasonal rainfall.
A G+2 elevation can respond through:
- Shaded windows
- Deep balconies
- Chajjas
- Proper rainwater drainage
- Durable exterior finishes
- Good waterproofing
- Adequate ventilation
- Carefully planned openings
The facade should look attractive in the architectural rendering and continue to perform after years of exposure.
Designing for Other Tamil Nadu Locations
A similar principle applies to homeowners exploring villas in Madurai and villas in Coimbatore, but the site and climate should be studied individually.
A good elevation should not simply copy a design from Chennai and place it somewhere else.
Consider:
- Local weather
- Sun direction
- Rain exposure
- Soil conditions
- Neighbouring buildings
- Road width
- Local building regulations
- Material availability
The best design is one that belongs to its site.
G+2 Elevation Design for NRIs
For NRIs, building a home in India can be both exciting and challenging.
The biggest difficulty is often not selecting a beautiful design.
It is managing the project when you are living thousands of kilometres away.
An NRI homeowner may be working in:
The homeowner may only visit the construction site occasionally.
That means the design and construction process needs better documentation and communication.
What NRIs Should Check Before Finalising the Elevation
1. Get Detailed Drawings
Do not approve an elevation only from a single 3D image.
Ask for:
- Floor plans
- Front elevation
- Side elevations
- Sections
- Material specifications
- Door and window details
- Balcony details
- Lighting locations
A 3D image shows how the house may look.
Technical drawings help explain how it needs to be built.
2. Understand the Materials
If the elevation includes stone, tiles, HPL, aluminium, glass or other finishes, understand:
- Product type
- Thickness
- Finish
- Installation method
- Maintenance requirements
- Approximate quantity
- Replacement availability
This becomes particularly important when the owner is abroad.
3. Request Progress Updates
NRIs should consider a structured reporting system.
Progress updates can include:
- Site photographs
- Videos
- Construction milestones
- Material deliveries
- Work completed
- Upcoming activities
- Issues requiring approval
This gives the owner visibility without requiring frequent travel.
How VNCT Global Can Support NRI Homebuyers
For an NRI looking at a property or villa project, communication and transparency can be as important as architecture.
VNCT Global can be positioned around the idea of making the property journey easier for customers who cannot always be physically present.
For NRI customers, the support approach can include:
Clear Project Information
The buyer should receive understandable information about:
- Project location
- Villa configuration
- Floor plan
- Specifications
- Amenities
- Construction status
- Possession-related information
Remote Communication
Regular communication can help NRI buyers remain informed while they are outside India.
Project Updates
Construction photographs, videos and milestone updates can provide better visibility into progress.
Documentation Support
Property documentation can feel complicated when the buyer is overseas. A structured process for explaining required documents and next steps can make the experience easier.
Site Visit Assistance
When an NRI visits India, an organised site visit can help them make better use of their limited time.
Post-Sales Coordination
A good customer experience should not stop immediately after booking. Clear communication regarding the next steps, documentation and handover process can improve buyer confidence.
If you are an NRI researching property opportunities, contact us VNCT Global to understand the available projects, specifications and buying process.
G+2 Elevation and NRI Investment Decisions
An NRI may approach a property purchase differently from a local end-user.
The property may be intended for:
- Family living
- Parents
- Future relocation
- Rental income
- Retirement
- Long-term investment
- A second home
Therefore, the design should be evaluated from both lifestyle and long-term value perspectives.
A visually impressive facade is useful, but buyers should also evaluate:
- Location
- Connectivity
- Developer reputation
- Construction quality
- Maintenance
- Legal documentation
- Amenities
- Future development
- Resale potential
This is particularly relevant when comparing best villa developers in India.
The decision should not be based only on advertisements or 3D renders.
Why Elevation Quality Matters for Villa Projects
Villa communities are different from standalone houses because the overall development needs visual consistency.
A good villa project considers:
- Street-facing elevations
- Landscaping
- Road layout
- Entry gates
- Boundary treatment
- Street lighting
- Villa-to-villa visual relationships
- Community amenities
For buyers researching the best villa projects in Chennai, these details can make a noticeable difference to the overall living experience.
Similarly, buyers comparing the best villa projects in Coimbatore or best villa projects in Madurai should look beyond the individual villa facade and evaluate the complete development.
VNCT Global Project Portfolio and Design Expectations
VNCT Global’s project portfolio includes developments such as Brookside Residences, Palm Shore, Palm Beach, Creek Residences, Park Villas, and Ocean Drive Villas.
When evaluating a villa development, buyers should look at how architectural design, open spaces, landscaping, amenities and connectivity work together.
A villa should not feel like an isolated building placed on a plot.
The surrounding environment contributes significantly to the experience.
For example, homeowners considering Palm Shore or Palm Beach may evaluate not only the villa elevation but also the overall community environment, access, landscaping and lifestyle features.
Likewise, buyers considering Creek Residences or Park Villas should review the complete project offering rather than making a decision based on facade appearance alone.
What Makes a G+2 Elevation Look Expensive?
You do not necessarily need an enormous budget to make a home look premium.
Several design decisions can create a high-end appearance.
1. Strong Entrance
A well-designed entrance creates an immediate focal point.
2. Consistent Materials
Using fewer materials correctly is usually better than using many materials randomly.
3. Proper Lighting
Architectural lighting can highlight the facade at night.
4. Good Landscaping
Greenery softens hard architectural surfaces.
5. Balanced Windows
Well-aligned windows create visual order.
6. Concealed Services
Exposed pipes, cables, outdoor units and poorly positioned tanks can damage an otherwise attractive facade.
Service planning should happen early.
Common Mistakes in G+2 Elevation Design
Mistake 1: Copying a Pinterest or Instagram Design
A design may look perfect in a photograph but may not suit your plot.
The orientation, width, road, climate and floor plan may be completely different.
Mistake 2: Too Many Materials
Stone + wood + ACP + glass + multiple tile patterns + several colours can make the facade confusing.
Choose a clear material hierarchy.
Mistake 3: Ignoring Maintenance
Ask how the facade will look after five or ten years.
Who will clean the glass?
How will exterior walls be repainted?
Can damaged cladding be replaced?
How will balcony drains be cleaned?
These questions matter.
Mistake 4: Designing Only for Daytime
The facade should also be considered at night.
Lighting should be part of the design rather than added later.
Mistake 5: Ignoring Rainwater
Balconies, terraces and projections need appropriate drainage.
Water should not remain trapped against external walls or facade materials.
Mistake 6: Forgetting AC Outdoor Units
Air-conditioning units can destroy the appearance of a carefully designed elevation if they are added randomly.
Their locations should be planned during the architectural stage.
Mistake 7: Ignoring Water Tanks
Overhead tanks and service areas should be integrated or screened where possible.
A beautiful front elevation can look unfinished when tanks, pipes and equipment are visibly exposed.
G+2 Elevation Design and Construction Budget
The cost of an elevation depends on many variables.
There is no single price that applies to every G+2 home.
Costs can change depending on:
- Built-up area
- Structural system
- Number of balconies
- Windows
- Glass
- Stone
- Cladding
- Exterior paint
- Railings
- Lighting
- Landscaping
- Waterproofing
- Labour
- Location
- Material quality
A better approach is to separate the budget into categories.
Structural Cost
Includes the building’s structural components.
Architectural Finish
Includes external walls, cladding and facade treatments.
Windows and Doors
Material and specification can significantly affect cost.
Railings
Glass, aluminium, stainless steel and mild steel options have different costs.
Electrical and Lighting
Exterior lighting should be included in the initial planning.
Landscape
Entry landscaping and terrace landscaping should have their own allocation.
How to Reduce G+2 Elevation Costs Without Making It Look Cheap
Cost control does not mean removing every design feature.
Instead:
Use One Feature Wall
Instead of expensive cladding everywhere, highlight one important zone.
Simplify Balcony Design
A clean balcony can look better than an overly decorated one.
Limit Materials
Two or three complementary finishes can create a premium appearance.
Choose Durable Paint
Good exterior paint can provide a clean finish without unnecessary cladding.
Plan Services Early
Moving electrical points, plumbing and AC units after construction can become expensive.
Future-Proofing a G+2 Home
A home should not be designed only for today’s requirements.
Consider how your family may use it after five or ten years.
Possible future requirements include:
- Elderly-friendly access
- Home office
- Additional bedroom
- EV charging
- Solar panels
- Rainwater harvesting
- Home automation
- CCTV
- Internet infrastructure
- Energy-efficient lighting
- Terrace garden
Planning these during construction is generally easier than adding them later.
Sustainability in G+2 Elevation Design
Sustainable design does not necessarily mean expensive technology.
Simple decisions can help.
Natural Ventilation
Cross ventilation can reduce dependence on mechanical cooling.
Daylight
Well-positioned windows can reduce the need for artificial lighting during daytime.
Shading
Balconies and projections can reduce direct solar exposure.
Rainwater Management
Proper drainage and rainwater harvesting can be incorporated into the overall site planning.
Solar Energy
The terrace can be planned to accommodate solar panels if appropriate.
Smart Home Features to Consider
Modern homeowners increasingly expect technology to be part of the home.
A G+2 home can incorporate:
- Smart lighting
- Video doorbells
- CCTV
- Smart locks
- Motion sensors
- Automated curtains
- Wi-Fi access points
- Energy monitoring
- Smart water management
For NRIs, security and remote monitoring can be particularly useful because the owner may spend long periods outside India.
G+2 Elevation Design for Rental or Multi-Generation Homes
Some homeowners design G+2 buildings to accommodate multiple family members.
In that case, the elevation should support privacy between floors.
Potential planning strategies include:
- Separate entrances where appropriate
- Separate utility spaces
- Independent access
- Dedicated parking
- Balcony privacy screens
- Separate electrical metering where required
The facade should still maintain a unified appearance.
How to Select an Architect or Design Team
When choosing a professional, do not look only at attractive renders.
Ask for examples of completed projects.
Review:
- Similar plot sizes
- G+2 projects
- Construction drawings
- Material specifications
- Site coordination
- Structural coordination
- Building approval experience
- Waterproofing details
- Client communication
A good designer should be able to explain why a design works, not simply show what it looks like.
Questions to Ask Before Approving Your Elevation
Before giving final approval, ask:
- Does the elevation match the actual floor plan?
- Are all windows positioned correctly?
- Is the staircase reflected correctly?
- Where are the AC outdoor units?
- Where will the water tanks be located?
- How is rainwater drained?
- Are balconies properly waterproofed?
- What materials are being used?
- How will the facade be maintained?
- Is the entrance convenient?
- Is parking practical?
- Is there enough privacy?
- Does the design respond to the local climate?
- Are the lighting points planned?
- Does the design comply with applicable local regulations?
These questions can prevent expensive changes later.
How NRIs Can Manage a G+2 Home Project From Abroad
For an NRI, the project workflow should be organised from the beginning.
Step 1: Establish the Requirements
Prepare a written brief containing:
- Plot size
- Number of bedrooms
- Parking requirements
- Floor preferences
- Balcony requirements
- Vastu preferences
- Budget
- Lifestyle requirements
- Future plans
Step 2: Approve the Floor Plan
Do not start with the facade.
The floor plan should be sufficiently developed first.
Step 3: Develop the Elevation
The elevation should respond to the approved floor pla
Step 4: Review Materials
Approve finishes before major procurement wherever possible.
Step 5: Confirm the Budget
Separate the structural, architectural and finishing costs.
Step 6: Establish Communication
Decide how project updates will be shared.
For an NRI, predictable communication can reduce uncertainty.
Step 7: Track Construction Milestones
Instead of relying on occasional verbal updates, maintain milestone-based reporting.
Why the Best Villa Developers in India Focus on More Than Elevation
When homeowners search for the best villa developers in India, they are often looking for more than attractive architecture.
A developer’s overall offering can include:
- Location
- Planning
- Construction quality
- Amenities
- Landscaping
- Security
- Connectivity
- Customer service
- Documentation
- After-sales support
The facade is an important part of a villa, but it is only one part of the overall buying decision.
The same principle applies when researching the largest villa developers in India. Size or brand visibility alone should not replace due diligence.
Buyers should independently evaluate the project, specifications, approvals, location and contractual documentation.
Best Villa Developers in India: What Buyers Should Actually Compare
Rather than relying on a single ranking or advertisement, compare developers using a practical checklist.
Project Location
Is the property close to important roads, workplaces, schools, healthcare and daily conveniences?
Construction Specification
What materials and systems are included?
Community Planning
How are roads, open spaces, landscaping and amenities planned?
Transparency
Are specifications and payment schedules clearly explained?
Customer Support
How does the developer communicate before and after purchase?
Documentation
Are buyers provided with the necessary property and project documentation?
Long-Term Maintenance
Who manages the community after handover?
These factors provide a more useful basis for comparison.
Three More Things That Make a G+2 Home Stand Out
Architectural Rhythm
Repeated lines, aligned windows and coordinated balconies create a sense of order.
Depth
Recessed windows, projections and shaded balconies create shadows that give the facade depth.
Material Contrast
A controlled contrast between smooth and textured surfaces can make the building more interesting.
How to Create a Timeless G+2 Elevation
Trends change.
A facade that looks fashionable today may feel dated after several years.
To create a more timeless appearance:
- Use simple geometry
- Avoid excessive decorative elements
- Choose durable materials
- Keep colours restrained
- Use good proportions
- Plan service areas carefully
- Prioritise functionality
A timeless home does not need to follow every current design trend.
G+2 Building Elevation Design: A Practical Design Checklist
Before final approval, check the following.
Architecture
- Plot dimensions verified
- Floor plans coordinated
- Floor heights confirmed
- Entrance position confirmed
- Balcony locations confirmed
- Window alignment checked
- Roof design reviewed
Materials
- Exterior paint selected
- Stone/cladding selected
- Railing material selected
- Window frames selected
- Door finishes selected
Services
- AC units planned
- Water tanks planned
- Electrical points planned
- Drainage planned
- Rainwater outlets planned
- CCTV locations planned
Safety
- Balcony safety considered
- Staircase safety checked
- Railing height and design reviewed
- Electrical planning coordinated
Maintenance
- Exterior cleaning considered
- Glass cleaning considered
- Drain access provided
- Paint maintenance considered
- Cladding replacement considered
Final Thoughts
A successful G+2 Building Elevation Design is not simply a collection of attractive colours, balconies and facade materials. It is the visible result of decisions made about planning, structure, climate, comfort, privacy, maintenance and lifestyle.
The strongest designs usually have something in common: they look good because they are well planned, not because they are overloaded with decoration.
Start with the plot.
Understand the floor plan.
Study the climate.
Plan the windows and balconies.
Choose materials carefully.
Integrate services.
Think about drainage and maintenance.
Then add lighting and landscaping to complete the appearance.
For homeowners building in Tamil Nadu, whether they are considering a standalone home or researching best villa projects in Chennai, best villa projects in Coimbatore, or best villa projects in Madurai, the same principle applies: the architecture should make sense for the people who will actually live there.
For NRIs, the process requires another layer of attention. Being overseas should not mean being disconnected from the property journey. Clear communication, organised documentation, project updates and reliable coordination can make the process considerably easier.
If you are comparing the largest villa developers in India, do not judge a project only by the size of the developer or the appearance of its marketing images. Look at the location, construction specifications, community planning, documentation, customer support and long-term value.
And when comparing the best villa developers in India, focus on the complete ownership experience rather than just the front elevation.
A beautiful home should make a strong first impression.
A practical home should continue making sense years after construction.
The best G+2 home achieves both.
FAQs For G+2 Building Elevation Design Guide
What is a G+2 Building Elevation Design?
A G+2 Building Elevation Design is the architectural treatment of the exterior of a building with a ground floor plus two upper floors. It includes elements such as windows, balconies, entrance features, wall finishes, roof forms, railings, colours and lighting.
Which style is best for a G+2 home?
There is no universal best style. Modern, contemporary, minimalist, traditional and tropical styles can all work. The right option depends on plot size, climate, floor plan, budget and personal preference.
Is a G+2 home suitable for a narrow plot?
Yes. A G+2 building can work on a narrow plot when the elevation uses appropriate proportions, vertical elements, carefully planned windows and efficient floor planning.
How can I make a G+2 house look luxurious?
Focus on proportion, a strong entrance, quality materials, controlled colour combinations, landscaping and architectural lighting. Expensive materials are not the only way to create a premium appearance.
Should I use glass railings?
Glass railings can provide a modern appearance, but consider cleaning, privacy, safety, heat and maintenance before selecting them.
How many colours should be used on a house elevation?
There is no fixed rule, but limiting the facade to a main colour, secondary colour and one accent material can help maintain visual balance.
Should Vastu be considered in elevation design?
If Vastu is important to the homeowner, it should be considered during overall architectural planning. It should be coordinated with structural requirements, building regulations, ventilation and practical use.
Is a 3D elevation enough for construction?
No. A 3D render is useful for visualising the design, but construction requires appropriate architectural, structural, electrical and other technical drawings.
How can NRIs manage a home project in India?
NRIs should establish clear documentation, communication, project milestones, material specifications and reporting procedures. Regular photographs, videos and progress reports can help maintain visibility while the owner is abroad.
What should NRIs check before buying a villa?
They should review location, developer credentials, project approvals, specifications, legal documentation, payment schedule, construction quality, amenities, maintenance arrangements and the overall buying process.
Are balconies important in G+2 elevation design?
Balconies can improve outdoor living, ventilation and facade depth. However, they should be planned for privacy, drainage, waterproofing, safety and maintenance.
How do I prevent the elevation from looking too busy?
Limit the number of materials and decorative elements. Align windows and balconies, maintain a consistent colour palette and create one or two clear focal points.
Should AC outdoor units be visible?
They can be concealed or visually integrated where practical. Their location should be planned before construction so that they do not interfere with the finished elevation.
What is more important: appearance or functionality?
Both matter. A beautiful facade that creates maintenance, drainage, ventilation or privacy problems is not a successful design. The best elevation balances appearance with practical performance.
Can VNCT Global help NRI customers?
For NRI customers exploring VNCT Global projects, the buying journey can be supported through clear project information, communication, site-visit coordination and assistance with the property process. Buyers should confirm the specific services available for their project and purchase stage.